
Garratt Lane Mixed-Use Renovation – Earlsfield
Two buildings, One Project: Garratt Lane, Earlsfield
When Adamski Builders took on this project, we were not just renovating one building; we were managing a complete refurbishment of two mixed-use properties that were a minute’s walk apart on Garratt Lane. Both buildings needed to meet modern standards and be ready for new residential and commercial tenants. We had to run both sites in parallel, ensuring that neither fell behind the other.
The Brief
A developer client purchased two mixed-use residential buildings on Garratt Lane in Earlsfield, located a minute’s walk apart on the same side of the street, for full renovation and re-letting. Each building has 3-4 residential units along with a ground-floor commercial unit. One residential flat in each building is also accessible from the ground level through a separate side entrance. Adamski Builders provided a complete renovation of both properties simultaneously, preparing each residential and commercial unit for new tenants.
Scope of Works
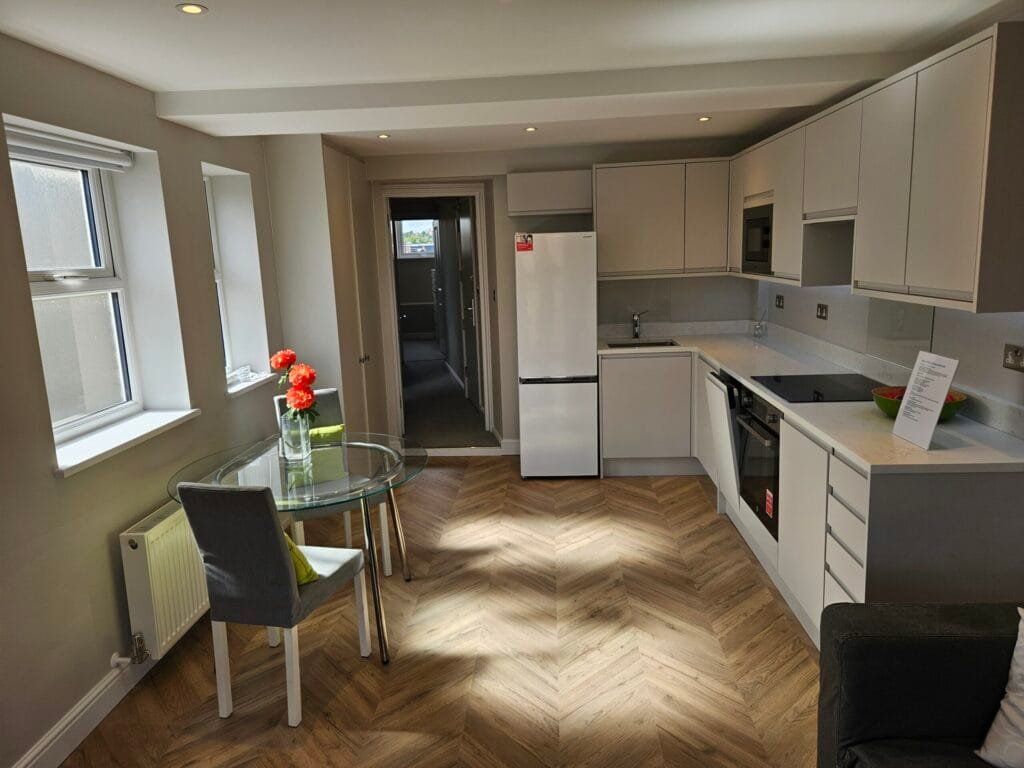
- Complete renovation of 3-4 residential units per building, including new staircases, fitted kitchens, wooden flooring, and carpeting throughout.
- New windows and doors throughout both buildings, supplied by Adamski’s personal window and door supplier .
- New or refurbished balconies.
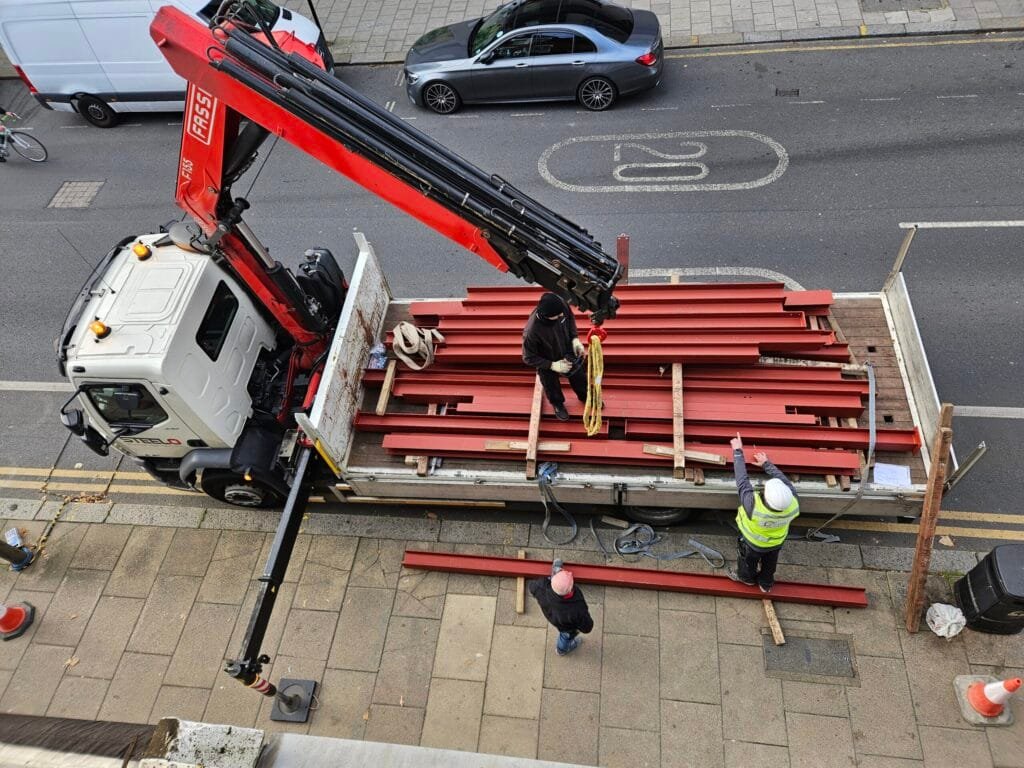
- Installation of structural steel (RSJ) to support layout changes.
- Full insulation and damp-proofing for both properties.
- Refurbishment of ground-floor residential units, each with independent side-entrance access.
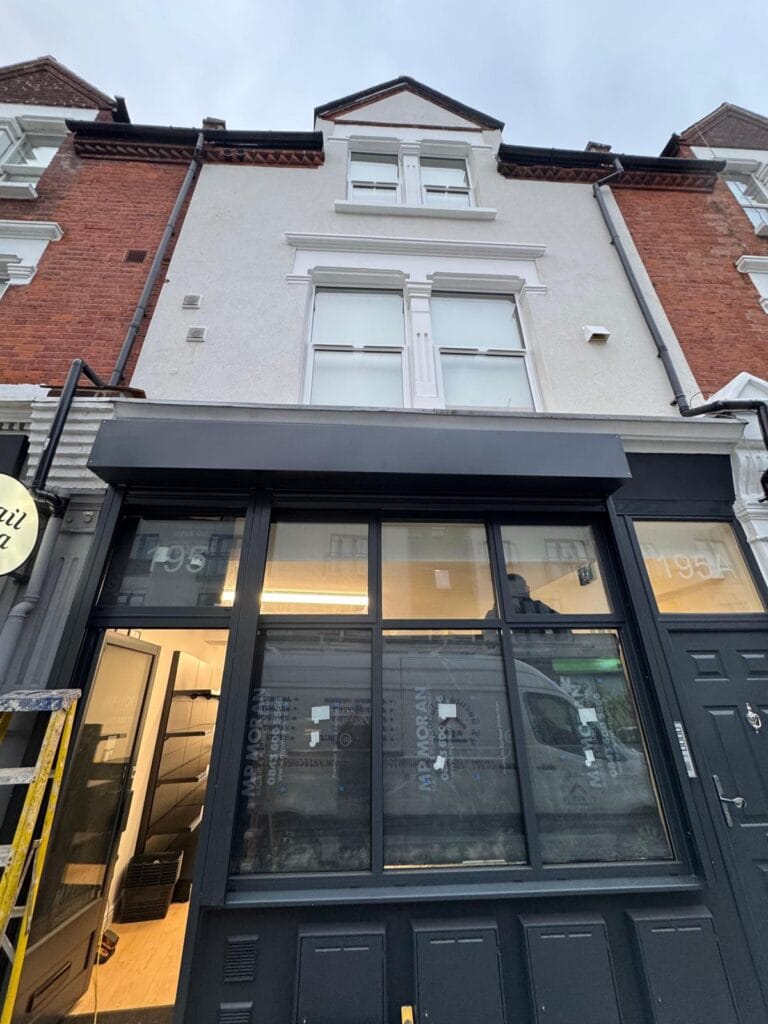
- Ground-floor commercial units fit out to a flexible shell standard, including basement storage space, a WC, and a small kitchenette, prepared to accommodate future tenants, whether retail, salon, or café.
- Bricklaying, plastering, electrics, plumbing, and decorating completed in-house across both buildings; one reliable team, not a chain of subcontractors.
Managing Two Sites as One Project
Managing two full renovations at the same time, just a minute apart, required us to coordinate trades, deliveries, and schedules across both sites without any delays. While we prepared every residential and commercial unit for a new set of occupants, our in-house team took care of bricklaying, plastering, electrics, plumbing, and decorating. This meant our client had one point of contact for both sites, avoiding the hassle of dealing with multiple subcontractors. That’s the type of multi-site coordination that defines what we do at Adamski Builders.
Built to Suit Whoever Comes Next
The ground-floor commercial units were not fitted out for a specific business; they were delivered as flexible spaces. With storage, plumbing, and power already in place, they are ready to be transformed into a salon, café, or shop, depending on what the future tenant needs. This approach is different from a standard shop refit and offers the kind of commercial-ready capability that developers and letting agents specifically seek.
Interested in a Similar Project?
We take on large-scale conversions, heritage refurbishments, and substantial residential developments across London. If you’re a developer, landlord, or property owner looking at a conversion project — whether a commercial-to-residential change of use, a heritage restoration, or a multi-unit development — we’d be happy to visit the site and discuss what’s possible.
Call: +447730538016 or contact us online to arrange a consultation.